
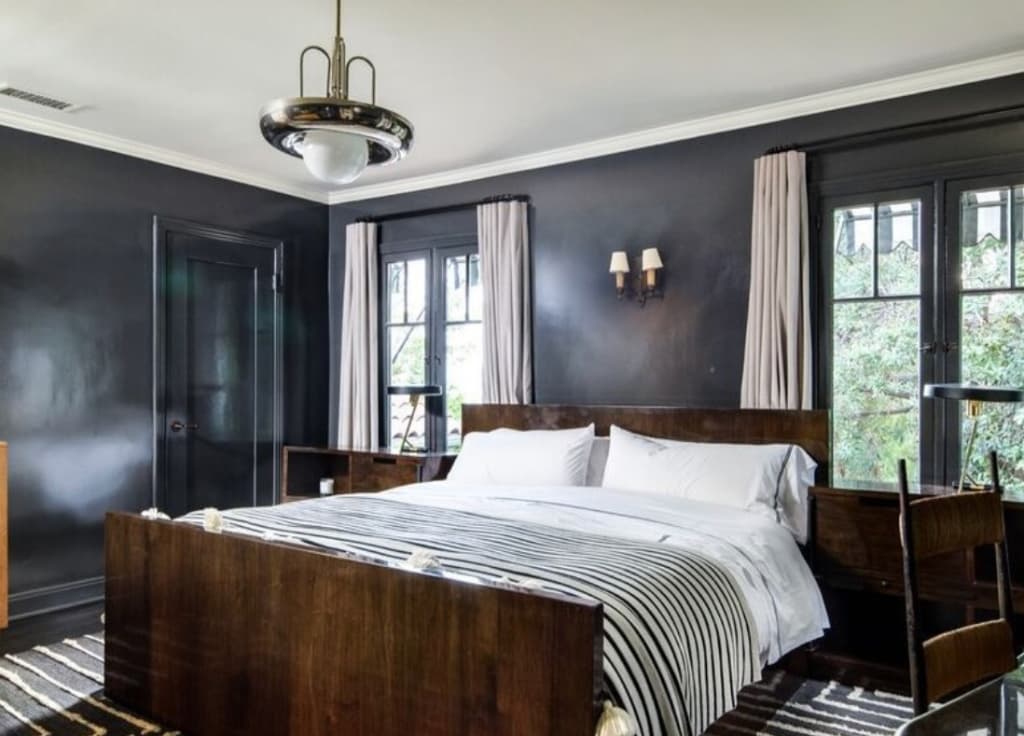
Home Addition in Pasadena, CA
Room additions and second-story expansions built around Los Angeles zoning, structure, and permit timing.. Built for City of Pasadena historic preservation review, Craftsman and Spanish Revival architecture, and hillside engineering.
Home Addition work in Pasadena
Pasadena projects require a contractor who understands the local review path, the age of the housing stock, and the difference between a cosmetic scope and a permit-driven build. The right plan starts with the real site conditions and the actual neighborhood standard, not with a generic estimate pulled from another city. As one of the leading general contractors serving Pasadena we handle every aspect of your project from permits through completion - learn more about all our services in Pasadena. That matters on a home addition project because local review, lot conditions, and the age or value of the surrounding homes all change how the work should be designed and priced from the beginning.
In practical terms, home addition in Pasadena means addition projects here are usually defined by setbacks, structural tie-ins, roofing transitions, utility expansion, and how cleanly the new space connects back into the existing house with city-specific cost and permit pressure layered on top. Most homeowners here plan around $164K-$328K for a common scope, with focused work starting closer to $82K-$164K and premium scopes climbing toward $328K+. The timeline is shaped by both construction and review. Pasadena requires a clear understanding of its permit path, structural triggers, and the review items that can grow once drawings are submitted. The biggest risk in Pasadena is usually assuming the site, utilities, or existing structure are simpler than they actually are. Those variables are the reason this cannot be treated like a generic city-swap project.
Red Stag brings a different level of control to home addition in Pasadena. We begin with feasibility, survey review, structural assessment of the existing house, conceptual layouts, engineering, and permit drawings. Once approvals are in motion, we sequence foundation work, framing tie-ins, utilities, exterior enclosure, and interior transitions so the old and new parts of the house actually function together. Red Stag is a strong fit in Pasadena because we handle planning, permits, and field execution under one team instead of letting the owner manage the gaps. We have spent 15 years working across this market, and that experience shows up in how we plan permits, verify site conditions, manage selections, and keep the field crew aligned with the actual scope instead of improvising once the house or lot is open. Clients in and around Pasadena call us because they want the schedule, the drawings, and the finished work to stay connected all the way through the project.
For a complete overview of our home addition work across Greater Los Angeles including our full project gallery cost guide and FAQ visit our Home Addition Los Angeles page. That page gives the broader service picture, but the reason you are on this city page is that Pasadena changes the planning. Between the permit path, the neighborhood standard, and the way properties in this market behave once demolition or site work starts, the right construction approach here needs its own explanation.
The process is straightforward when the planning is honest: consultation, design, permit, and build. We start with a site walk to understand the property, then move into scope definition, early budgeting, and the design-build work needed for drawings and procurement. In Pasadena, a realistic permit window is usually about 4 to 8 weeks, although more complex sites or approvals can stretch that further. Once permits and long-lead items are in motion, we sequence demolition, rough work, inspections, finishes, and punch with the city-specific issues already accounted for instead of reacting to them late. That approach protects the owner from the two biggest problems on residential jobs in this market: schedules built on wishful thinking and budgets built without enough field knowledge.
Home Addition cost guide for Pasadena
| Scope | Focused Scope | Common Scope | Premium Scope |
|---|---|---|---|
| Cost range | $82K-$164K | $164K-$328K | $328K+ |
| Timeline | 4-6 months | 6-9 months | 9-14 months |
| What is included | Room addition with new foundation, framing, roofing, insulation, drywall, windows, and standard finishes. | Primary suite, family room, or kitchen expansion with structural revisions and coordinated interior remodel tie-ins. | Large-scale or second-story addition with significant engineering, exterior detailing, and full interior transitions. |
| Key variables | Setbacks, utility extensions, roof tie-ins, and interior connection work. | Beam design, drainage, panel upgrades, and finish integration with the existing house. | Hillside structural work, retaining, access, custom windows, and extensive owner selections. |
These figures are city-tier planning numbers for Pasadena, not generic Los Angeles averages. They already account for the way local permits, labor, access, finish expectations, and site conditions change the real cost of home addition in this part of the market.
Questions homeowners ask about home addition in Pasadena
Questions about Home Addition in Pasadena
Nearby home addition pages
Our home addition in Calabasas required HOA approval and Red Stag managed the entire design review process. Incredible team.
T. Morrison
Calabasas / Houzz
Start your home addition project in Pasadena with a contractor who already knows the local path.
We handle design-build planning, permits, scheduling, and field execution under one accountable team.
Our schedule fills 6-8 weeks out. The sooner we talk the sooner we build.
(323) 922-4235Get a Free Estimate